Study the yard
We review access, drainage, sun, utilities, elevations, and existing structures.
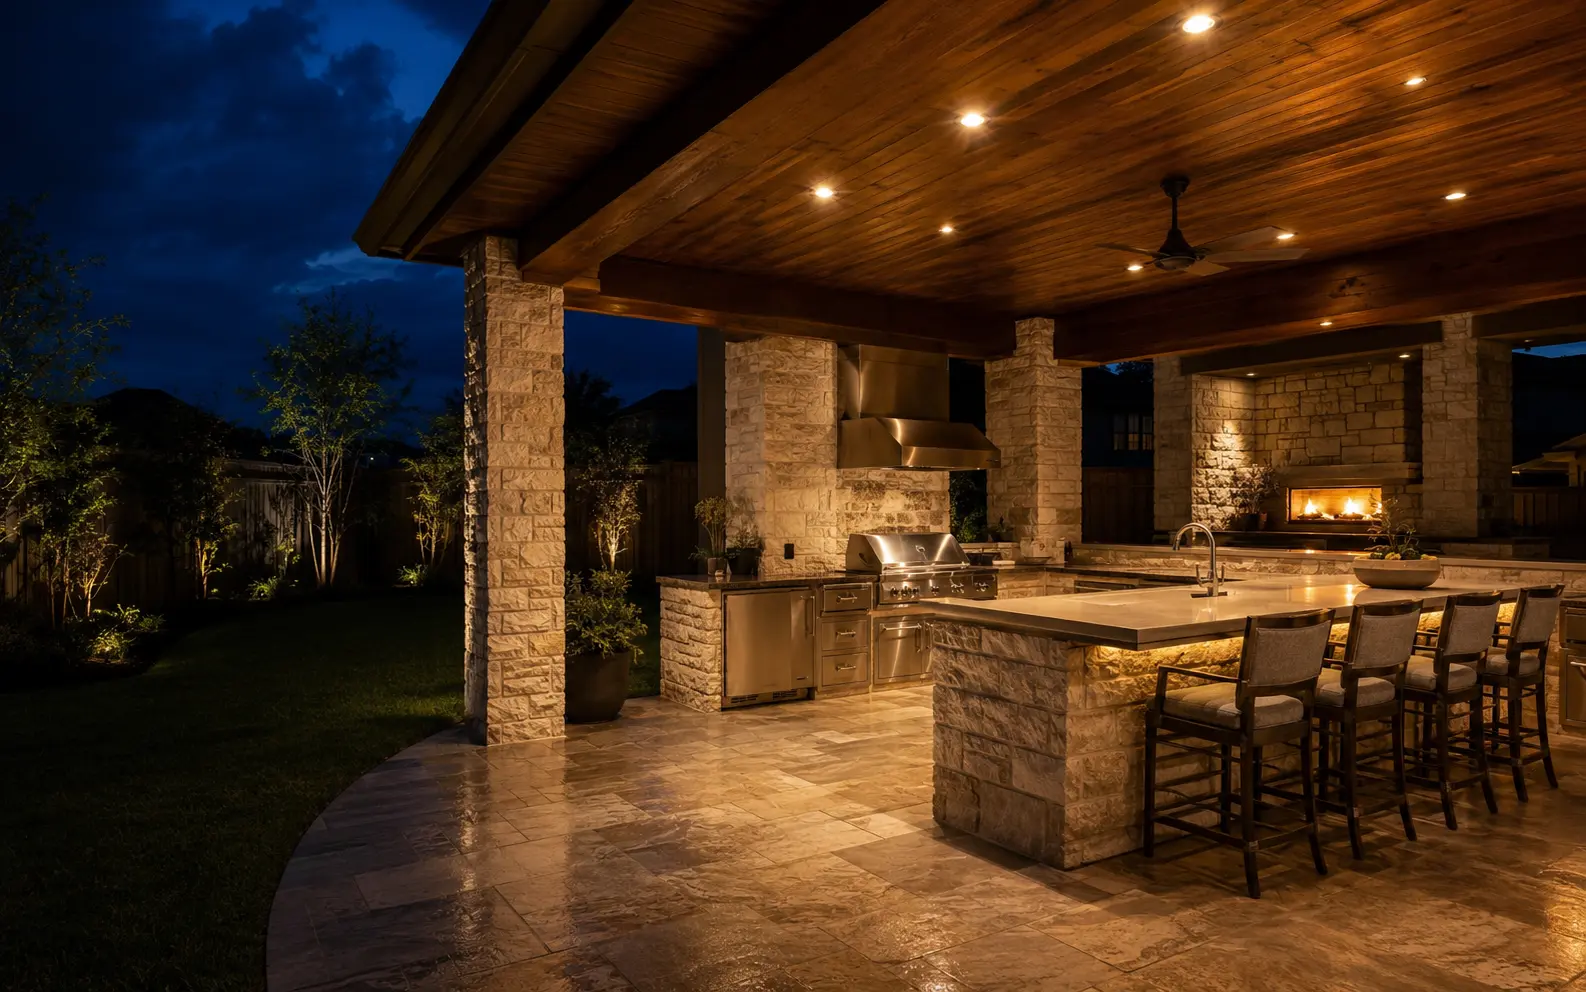
We shape outdoor spaces around shade, circulation, cooking, gathering, drainage, and the way Houston weather affects every material decision.
Pergolas, patios, outdoor kitchens, fencing, lighting, and hardscape features designed to work together.
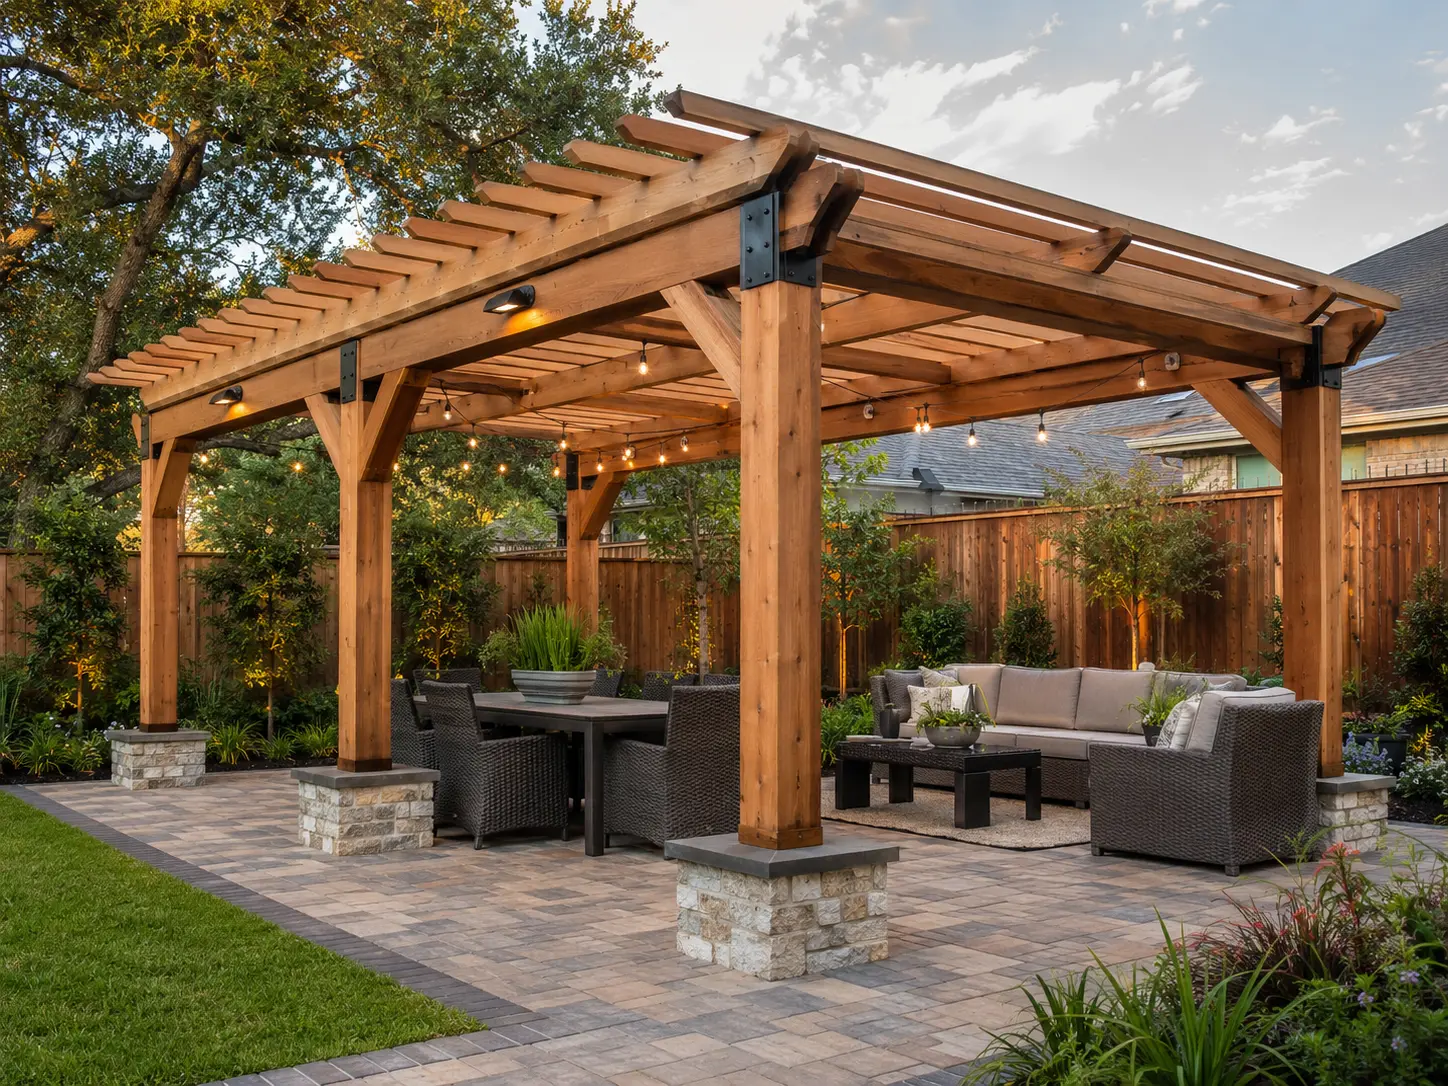
We look beyond the visible finish to the access, sequencing, material compatibility, and site conditions that determine how smoothly the work goes.
We review access, drainage, sun, utilities, elevations, and existing structures.
The layout connects the home, cooking, seating, shade, and circulation into one plan.
Sitework, foundations, structure, utilities, and finishes are completed in the right order.
Final details, cleanup, and a walkthrough prepare the space for its first gathering.
Yes. We use it to understand the look and function you want, then adapt the dimensions, materials, and structural approach to your property.
Yes. The estimate can separate major material allowances, labor, equipment, site access, and optional upgrades so the scope is easy to compare.
Drainage, utilities, access, and the main structure should be resolved before decorative finishes. That order avoids expensive rework later.